name

1619 R Street NW #LL1

  • WASHINGTON, DC
  • $524,900
$524,900

1619 R STREET NW #LL1

2 Beds 2 Baths 903 Sq.Ft.
Open House

7/26/2026 2:00PM - 4:00PM EDT

Description

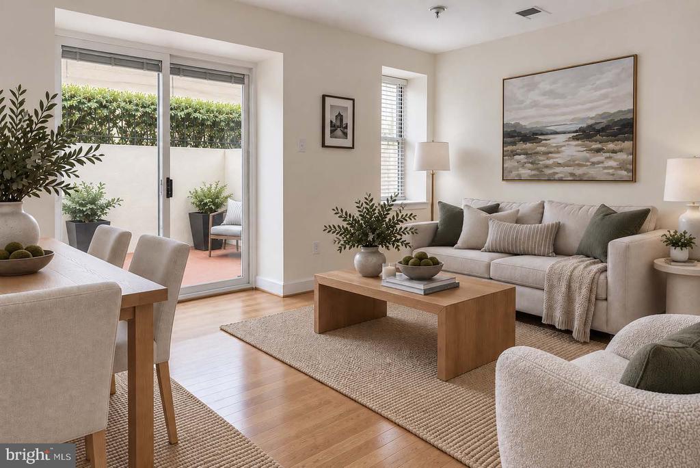
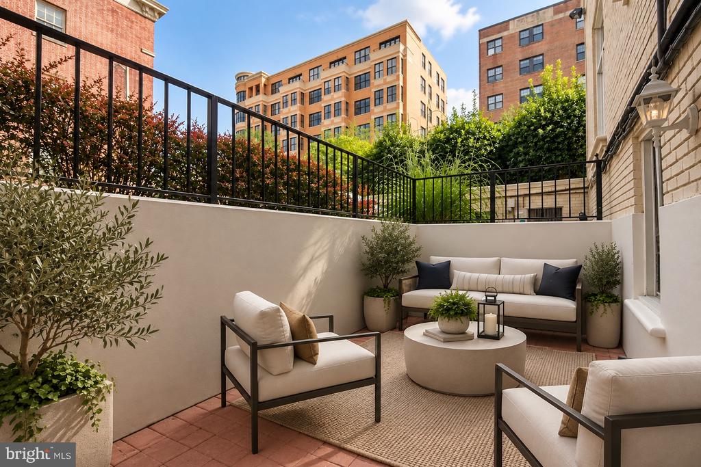
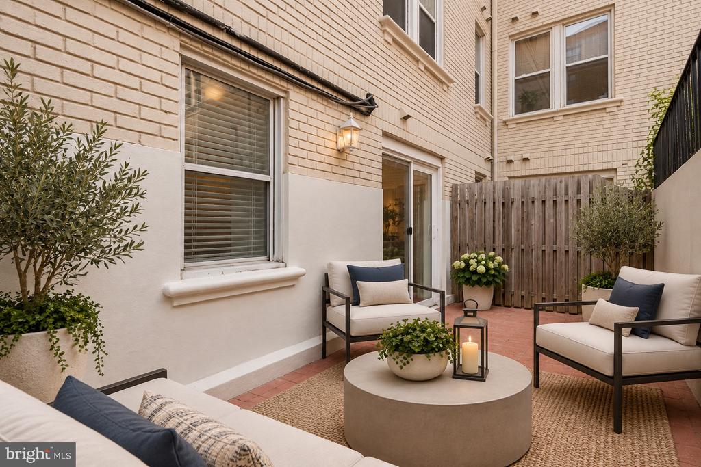
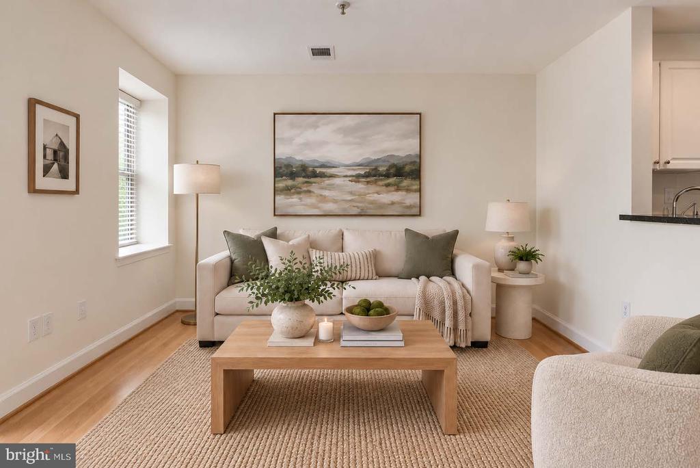
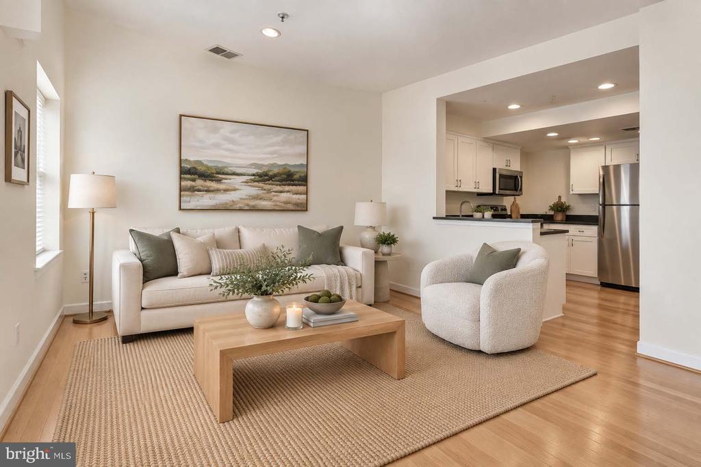
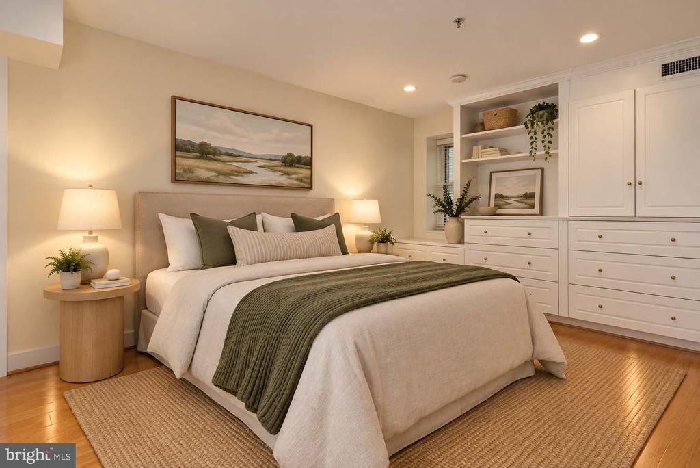
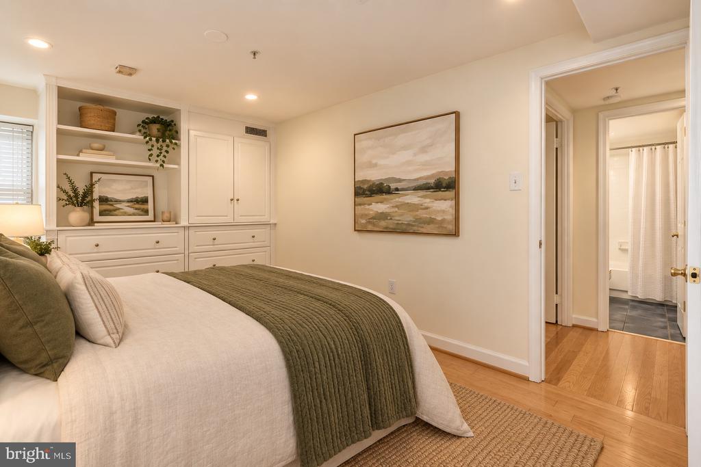
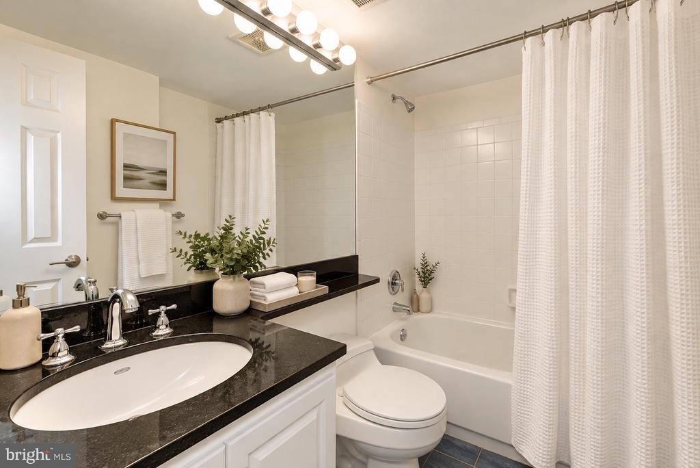
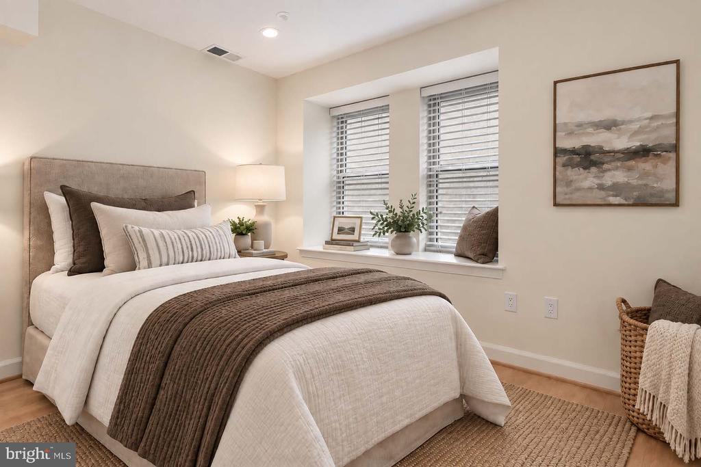
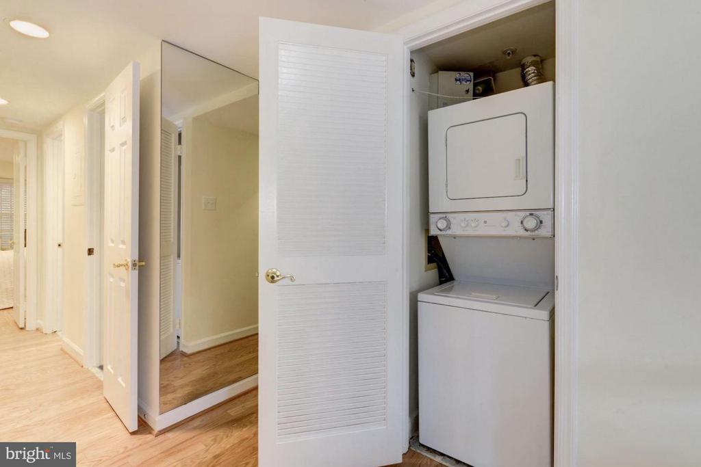
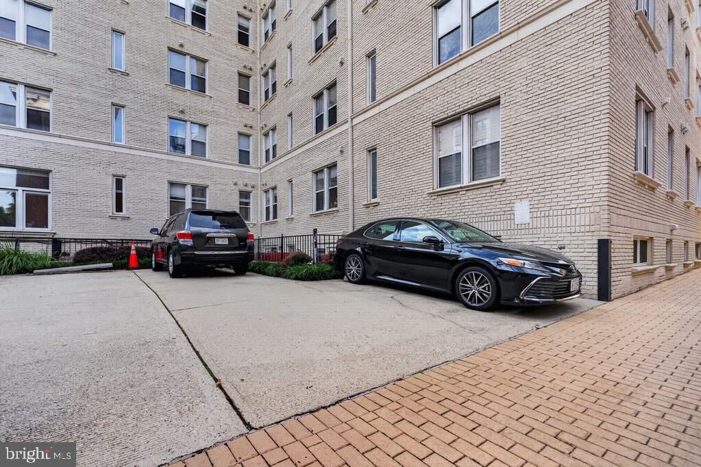
This Dupont Circle condominium checks nearly every box: two bedrooms, two full baths, one assigned surface parking space, a private patio, and an in-unit washer and dryer, all just half a block from the restaurants and cafes of 17th Street. Offering an outstanding combination of comfort, convenience, and value, this residence is ideally suited for buyers seeking an exceptional city lifestyle.

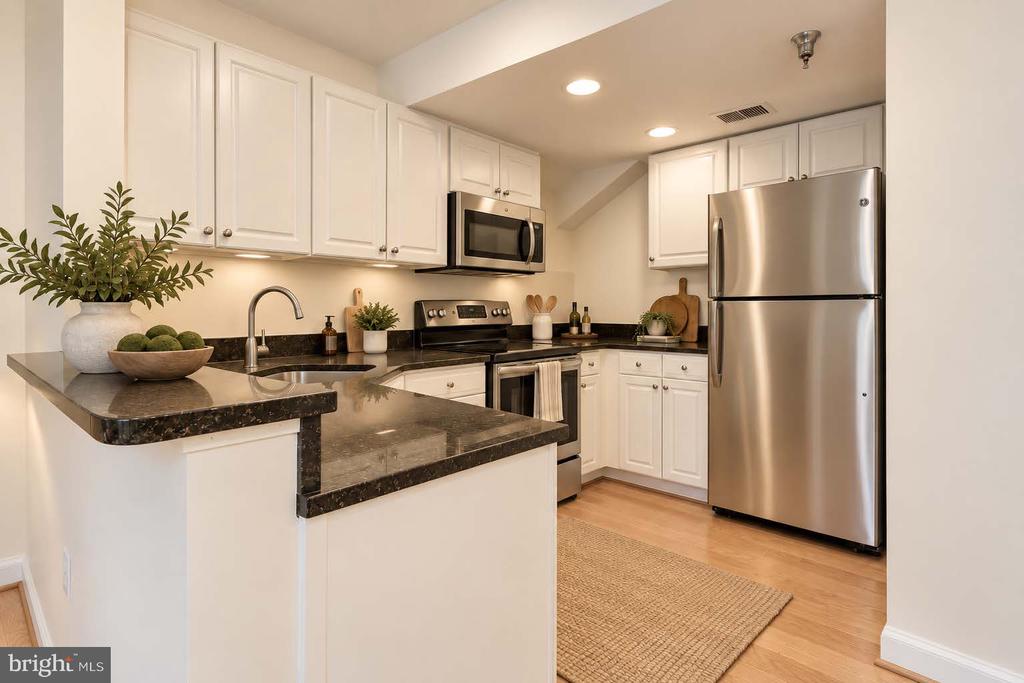
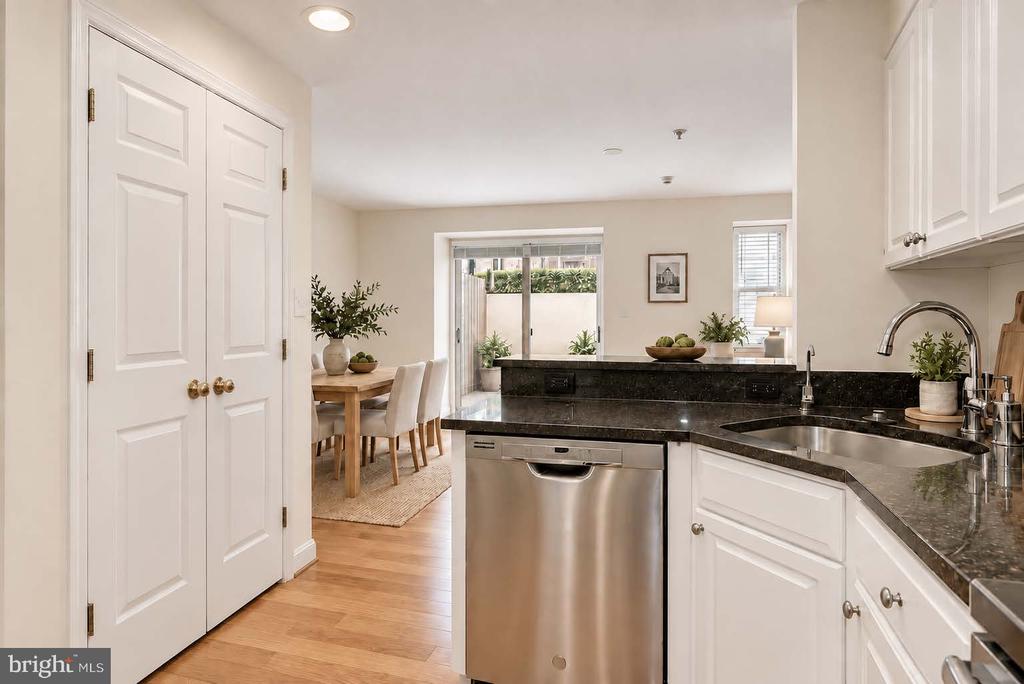
Hardwood floors, custom built-ins, and a flexible floor plan create inviting spaces for everyday living, working from home, or entertaining. The kitchen features granite countertops, crisp white cabinetry, and stainless steel appliances and opens to the bright living and dining area.

Floor-to-ceiling sliding glass doors lead directly to the private patio, extending the living space outdoors and creating the perfect setting for morning coffee, dining al fresco, or relaxing after a day in the city.

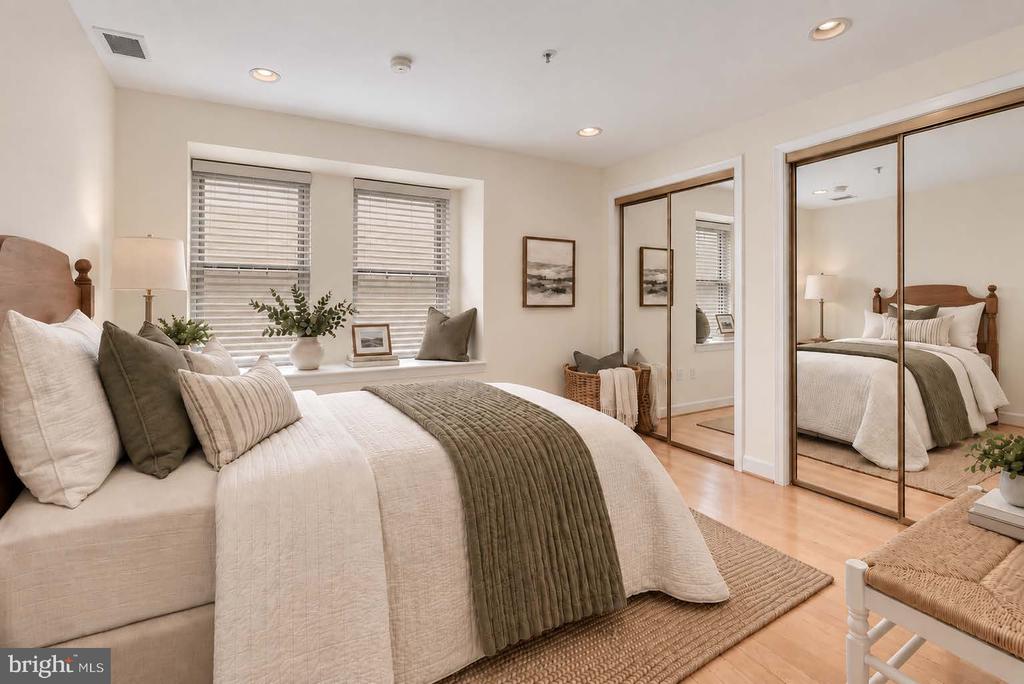
The flexible floor plan includes two spacious bedrooms and two full baths, providing comfortable accommodations for guests, roommates, or a dedicated home office. Generous closet space throughout adds to the home's everyday functionality.

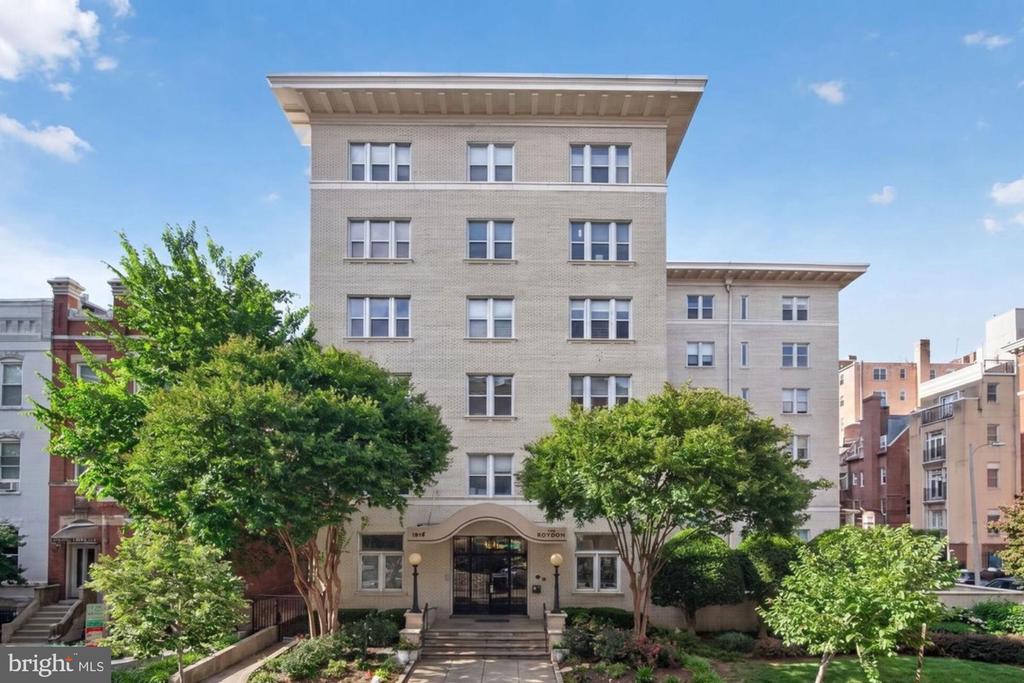
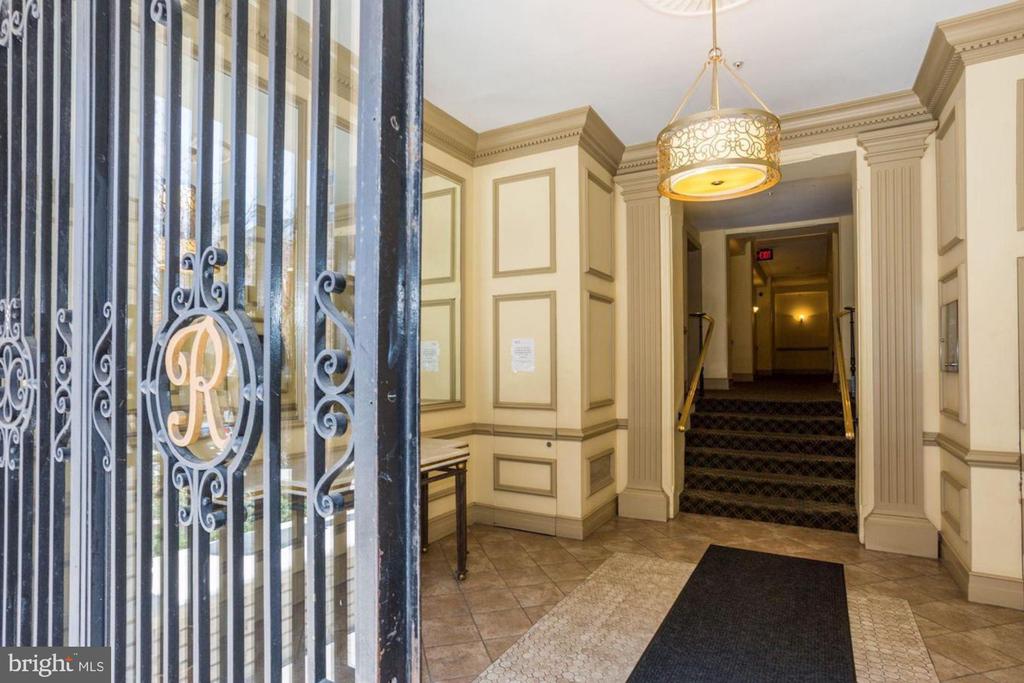
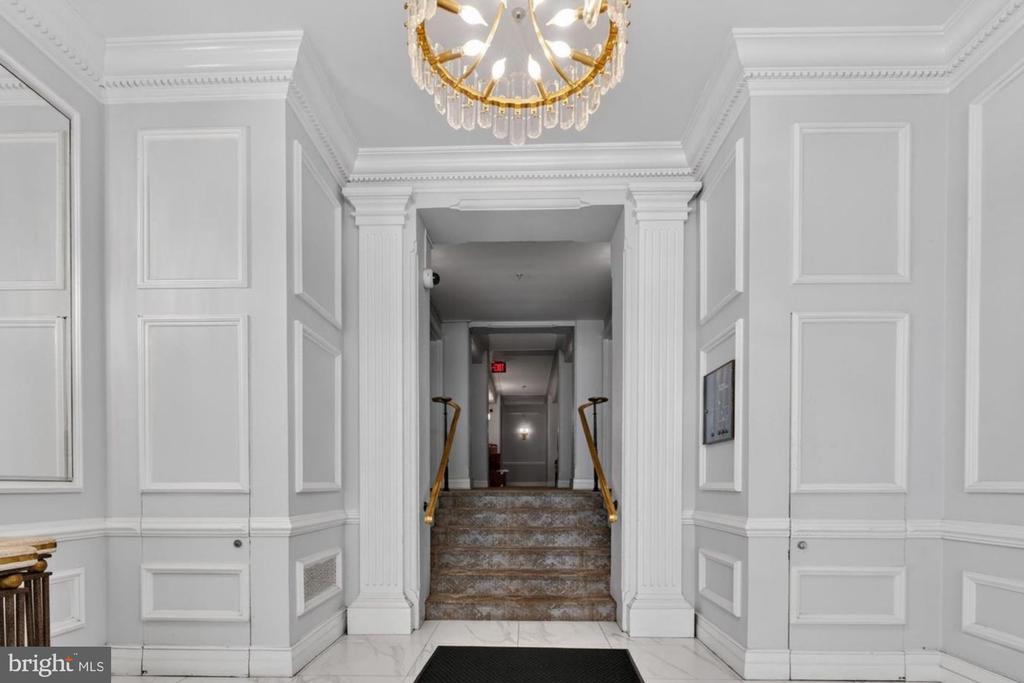
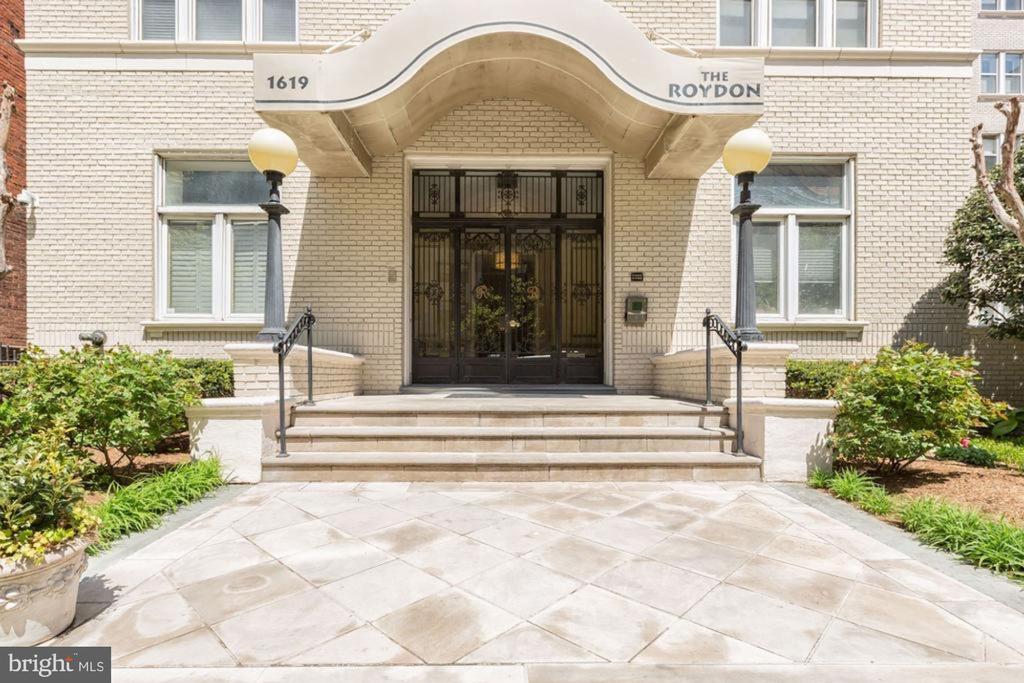
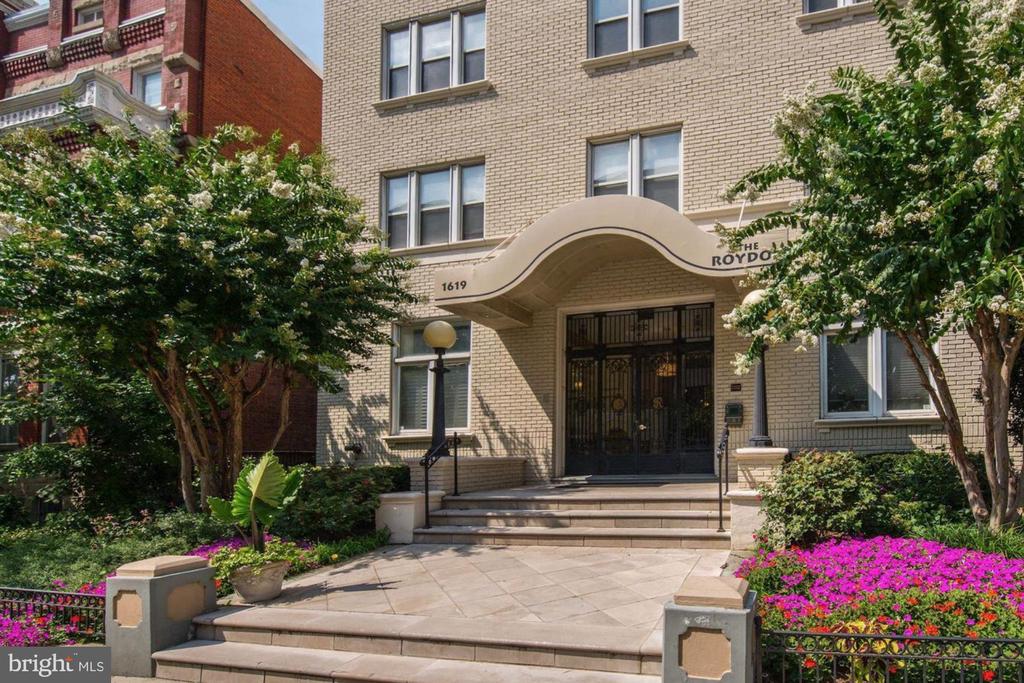
Built in 1914, The Roydon is a pet-friendly boutique condominium located moments from Dupont Circle, Logan Circle, the 14th Street Corridor, U Street, and multiple Metro stations. Enjoy dinner at Le Diplomate, grab coffee at ThreeFifty Bakery & Coffee, or spend time at the nearby S Street Dog Park before returning home to your own private outdoor retreat.

Share Property

Location

1619 R STREET NW Unit: LL1, WASHINGTON, DC 20009

Status

Coming Soon

1914

1914

Year Built

2

2

Total Bedrooms

2

2

Total Bathrooms

903

903

Sq.Ft.

Living Space

01

Interior

Total Bedrooms

2

Total Bathrooms

2

Full Bathrooms

2
01

Exterior & Building

Story

1

Water Source

Public

Pool

No Pool

Parking

Off Street

Heat Type

Heat Pump(s)

Air Conditioning

Central A/C

Sewer

Public Sewer

Disability Features

None

HOA Amenities

Elevator
01

Lot & Area

Status

Coming Soon

Open House

7/26/2026, 2:00 PM - 4:00 PM

Living Area

903 Sq.Ft.

Total Area

903 Sq.Ft.

MLS® ID

DCDC2272086

Type

Residential

Year Built

1914

Neighborhood

Washington DC - SAMPLE

Architecture Styles

Beaux Arts

School District

DISTRICT OF COLUMBIA PUBLIC SCHOOLS
01

Finance

Sales Price

$524,900

Real Estate Taxes

$4,954/yr

Zoning

RA-2/DC

Let’s connect

Thank you for your message

We will be in touch with you shortly

name

Thank you for your message

We will be in touch with you shortly

Let’s connect

Natalie Hasny

EM

Natalie Hasny

Associate Broker

Natalie Hasny has a wealth of market knowledge with over 25 years of experience in the real estate industry. A native Washingtonian who was raised in Bethesda, Natalie has worked in the real estate industry since graduating from the University of Maryland. She began her career in commercial real estate with the Trammell Crow Company, focusing on...

Show more